Share this with your friends


+19546509157
Keyes
1812 Se Hideaway Circle, Port St. Lucie, FL 34952
- $245,000
- 2
- BD
- 2
- BA
- 977
- SqFt




- List Price
- $245,000
- Price Change
- ▼ $5,000 1792600622
- MLS#
- B26059418
- Status
- ACTIVE
- Type
- Condo
- Bedrooms
- 2
- Full baths
- 2
- Living Area
- 977
Property Description
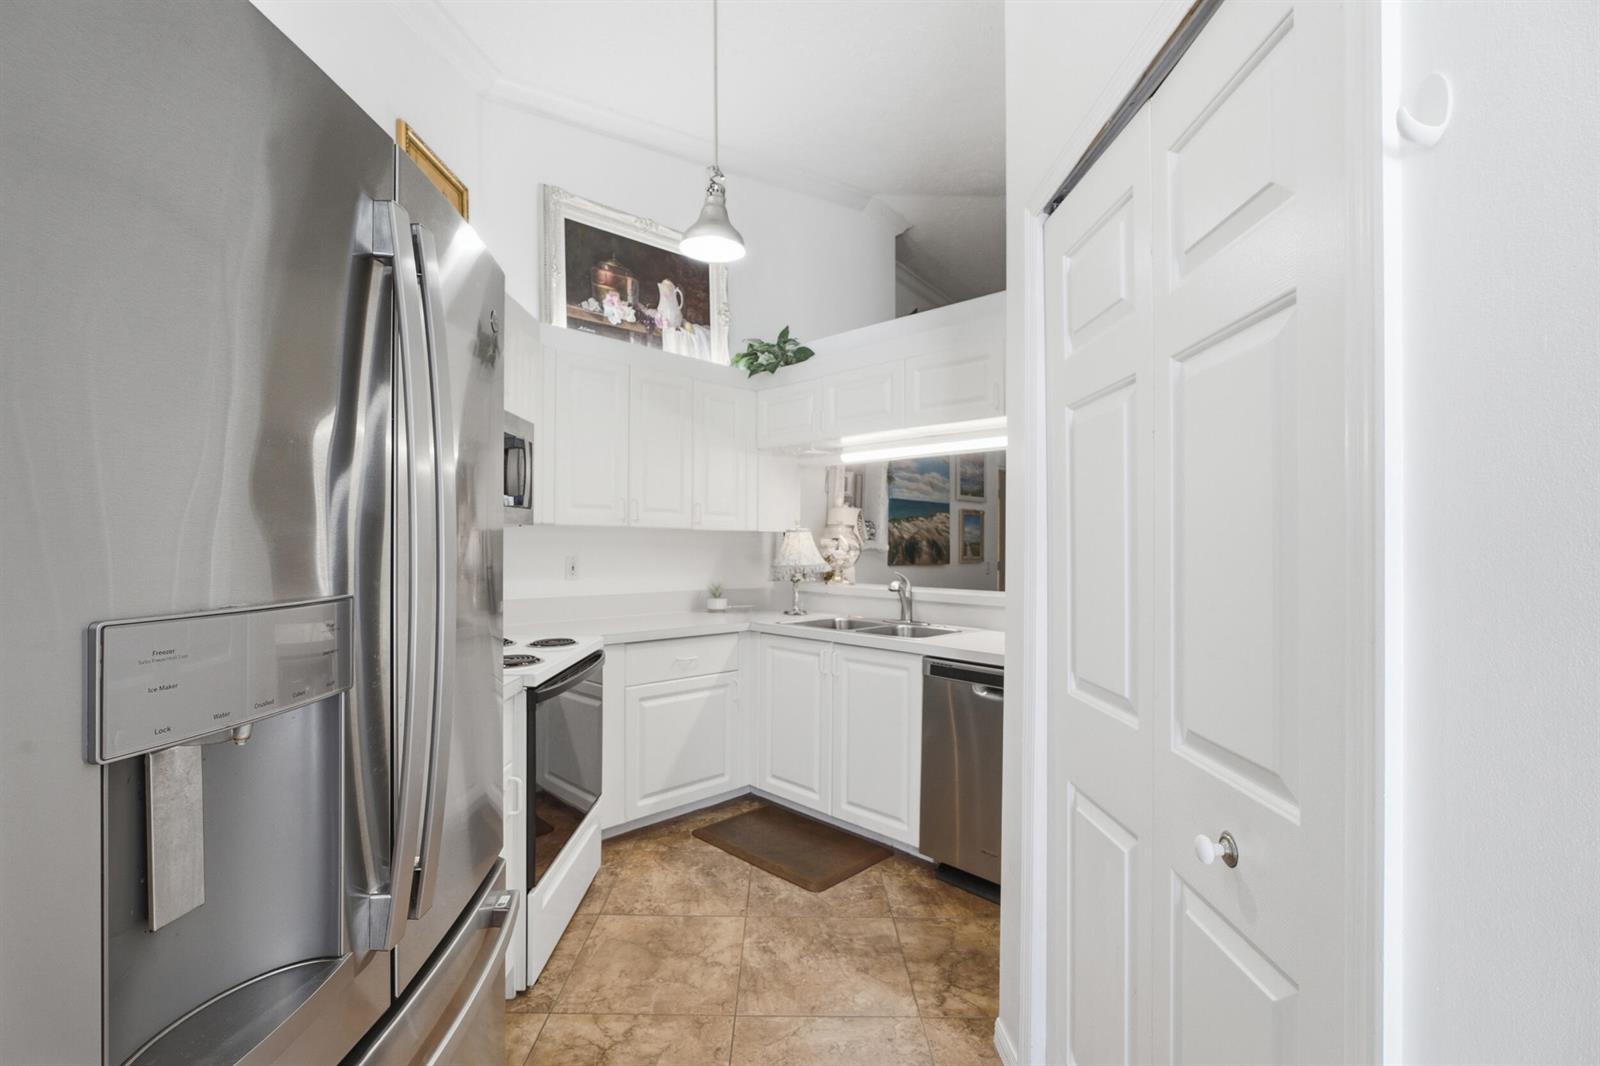
Enjoy peaceful Florida living in this beautifully updated 2 bedroom, 2 bath 2nd floor CBS condo in desirable Walden Woods. Featuring tile flooring throughout, crown molding, in-unit laundry, 2 screened porches with incredible sunset views over the preserve. Major updates including a NEW metal roof (2024), newer AC, water heater (2020), and electrical panel (2024) -this is truly move-in ready. Key West inspired lifestyle with heated pool & hot tub, tiki hut, sun deck, nature trails, kayak launch & boat house tiki to relax along the canal of the St Lucie River. Boat Ramp 1 block away with river & ocean access. 2 pets allowed up to 35 lbs. Minutes to the beach & walking distance to shopping, dining, botanical garden, Saints Golf Course & the new exciting Port District.
Additional Information
- Days on Market
- 92
- Interior Features
- Entrance Foyer, Split Bedroom, Walk-In Closet(s)
- Tax Amount
- $2,555
- Parcel Number
- 440270500290009
- #Garage Spaces
- 1
- Bedroom Description
- Primary Bath Shower
- Front Exposure
- Southeast
- Exterior Features
- Screened Balcony
- Association Fee
- $570
- Parking Restrictions
- 1 Space, Detached, Parking Garage
- Pet Restrictions
- Yes
- Pets Allowed
- Yes
- SqFt Liv Area
- 977
- Amenities
- Bar, Cabana, Community Pool, Heated Pool, Pool, Private Pool, Spa/Hot Tub
- Year Built
- 1998
- Style
- Condo
- Restrictions
- Ok To Lease With Res, No Lease-1st Year Owned
- Development Name
- Walden Woods Condominium P, Walden Woods
- Construction Type
- CBS Construction
How much is your home worth?
...get instant property value now!
Mortgage Calculator
Listing Courtesy of Keller Williams Realty of PSL, Contact: