20065 Se Bridgewater Drive, Jupiter, FL 33458
- $5,195,000
- 7
- BD
- 5,762
- SqFt




- List Price
- $5,195,000
- Price Change
- ▼ $200,000 1787277549
- MLS#
- R11093387
- Subdivision
- Bridgewater Preserve
- Status
- ACTIVE
- Type
- Single Family Residential
- Bedrooms
- 7
- Full baths
- 7
- Half baths
- 1
- Living Area
- 5,762
Property Description
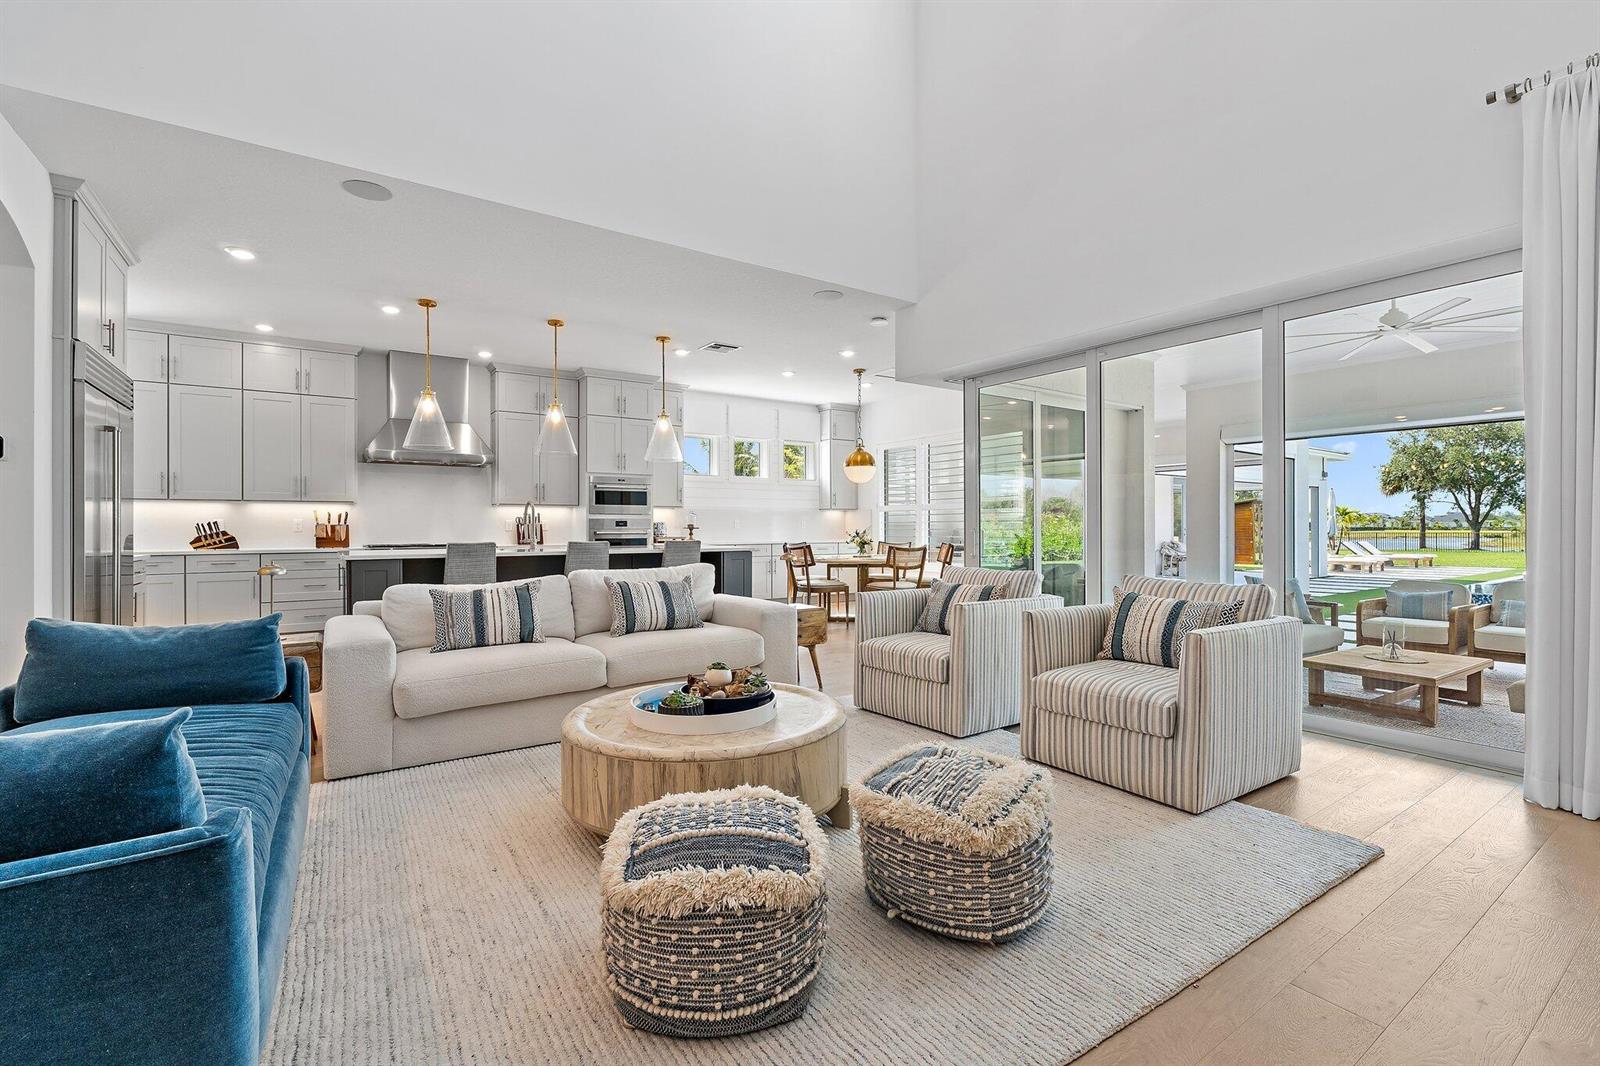
Enjoy the best of Bridgewater in this expanded ''Livingston'' model home with long water views. This seven bedroom home, the largest model offered in Bridgewater, with an office and home theater, creates multiple options of useful space with the finest in luxury appointments. The first floor has the primary suite with bath, one guest bedroom with bath, and an office in the main house, powder room, 4 car garage, and a one bedroom Casita with full bath just off the kitchen. The second floor has four additional bedrooms, a loft, media room, and three full baths. The back yard has special features like artifical turf, electic screens, a summer kitchen, pool with spa, sauna, and best of all, a custom pergola with a louvered ceiling that has slats that electronically open and close.
Additional Information
- Days on Market
- 487
- View
- Garden, Lake, Pool, Lake View
- Tax Amount
- $37,075
- Pool
- Yes
- Parcel Number
- 284042007000009700
- Pool Description
- Gunite
- #Garage Spaces
- 4
- Bedroom Description
- At Least 1 Bedroom Ground Level, Primary Bedroom Ground Level, Primary Bath Shower, Sitting Area - Primary Bedroom, Primary Bath Tub
- Front Exposure
- South
- Association Fee
- $537
- Lot Size
- 44,101
- Exterior Features
- Built-In Grill
- Parking Restrictions
- 2 Or More Spaces, Parking Garage
- Pet Restrictions
- Yes
- Pets Allowed
- Yes
- Address
- 20065 Se Bridgewater Drive, Jupiter
- Elementary School
- Hobe Sound
- SqFt Liv Area
- 5,762
- Year Built
- 2024
- Development Name
- Bridgewater Preserve
- Style
- House
- Middle School
- Murray
- Senior High School
- South Fork
- Restrictions
- Assoc Approval Required
- Construction Type
- Concrete Block Construction, CBS Construction, Frame, Frame With Stucco
- Interior Features
- Built-in Features, Closet Cabinetry, Cooking Island, Fire Sprinklers, Entrance Foyer, Pantry, Volume Ceilings, Walk-In Closet(s), Wet Bar, Den/Library/Office, Great Room, Sauna, Utility Room/Laundry
Mortgage Calculator
Listing Courtesy of Illustrated Properties, Contact: 561-847-5700