3937 Indian River E Drive, Vero Beach, FL 32963
- $5,300,000
- 4
- BD
- 4
- BA
- 4,005
- SqFt




- List Price
- $5,300,000
- MLS#
- R11049683
- Subdivision
- Riverside Park
- Status
- ACTIVE
- Type
- Single Family Residential
- Bedrooms
- 4
- Full baths
- 4
- Living Area
- 4,005
Property Description
Contemporary luxury riverfront living in Vero Beach! Custom 2022 built home with 4 beds, 4 baths, 3 car garage, and 5,261 SF. Soaring ceilings and floor-to-ceiling sliders frame breathtaking river views, seamlessly connecting indoor and outdoor living. Chef's kitchen with quartz counters & premium Jenn-Air appliances, elegant living room gas fireplace, private saltwater pool and spa, dock with boat & jet-ski lifts, and 109 feet of river frontage. Meticulously crafted riverfront retreat offering ultimate luxury, style, and waterfront lifestyle, perfect for entertaining and boating enthusiasts.
Additional Information
- Days on Market
- 568
- View
- Pool, River, River View
- Waterfront Description
- Navigable Water, River
- Tax Amount
- $84,872
- Water Access
- Boatlift, Dock Available, Private Dock, Lift, Private Dock
- Pool
- Yes
- Parcel Number
- 324030000070020000030
- Pool Description
- Heated
- #Garage Spaces
- 3
- Bedroom Description
- At Least 1 Bedroom Ground Level, Primary Bedroom Ground Level, Primary Bath Shower, Sitting Area - Primary Bedroom, Primary Bath Tub
- Front Exposure
- East
- Lot Size
- 15,246
- Parking Restrictions
- 2 Or More Spaces, Circular Driveway, Parking Garage
- Pet Restrictions
- Yes
- Pets Allowed
- Yes
- Address
- 3937 Indian River E Drive, Vero Beach
- Elementary School
- Beachland
- SqFt Liv Area
- 4,005
- Year Built
- 2022
- Development Name
- Riverside Park
- Style
- House
- Senior High School
- Vero Beach
- Restrictions
- No Restrictions
- Construction Type
- CBS Construction
- Interior Features
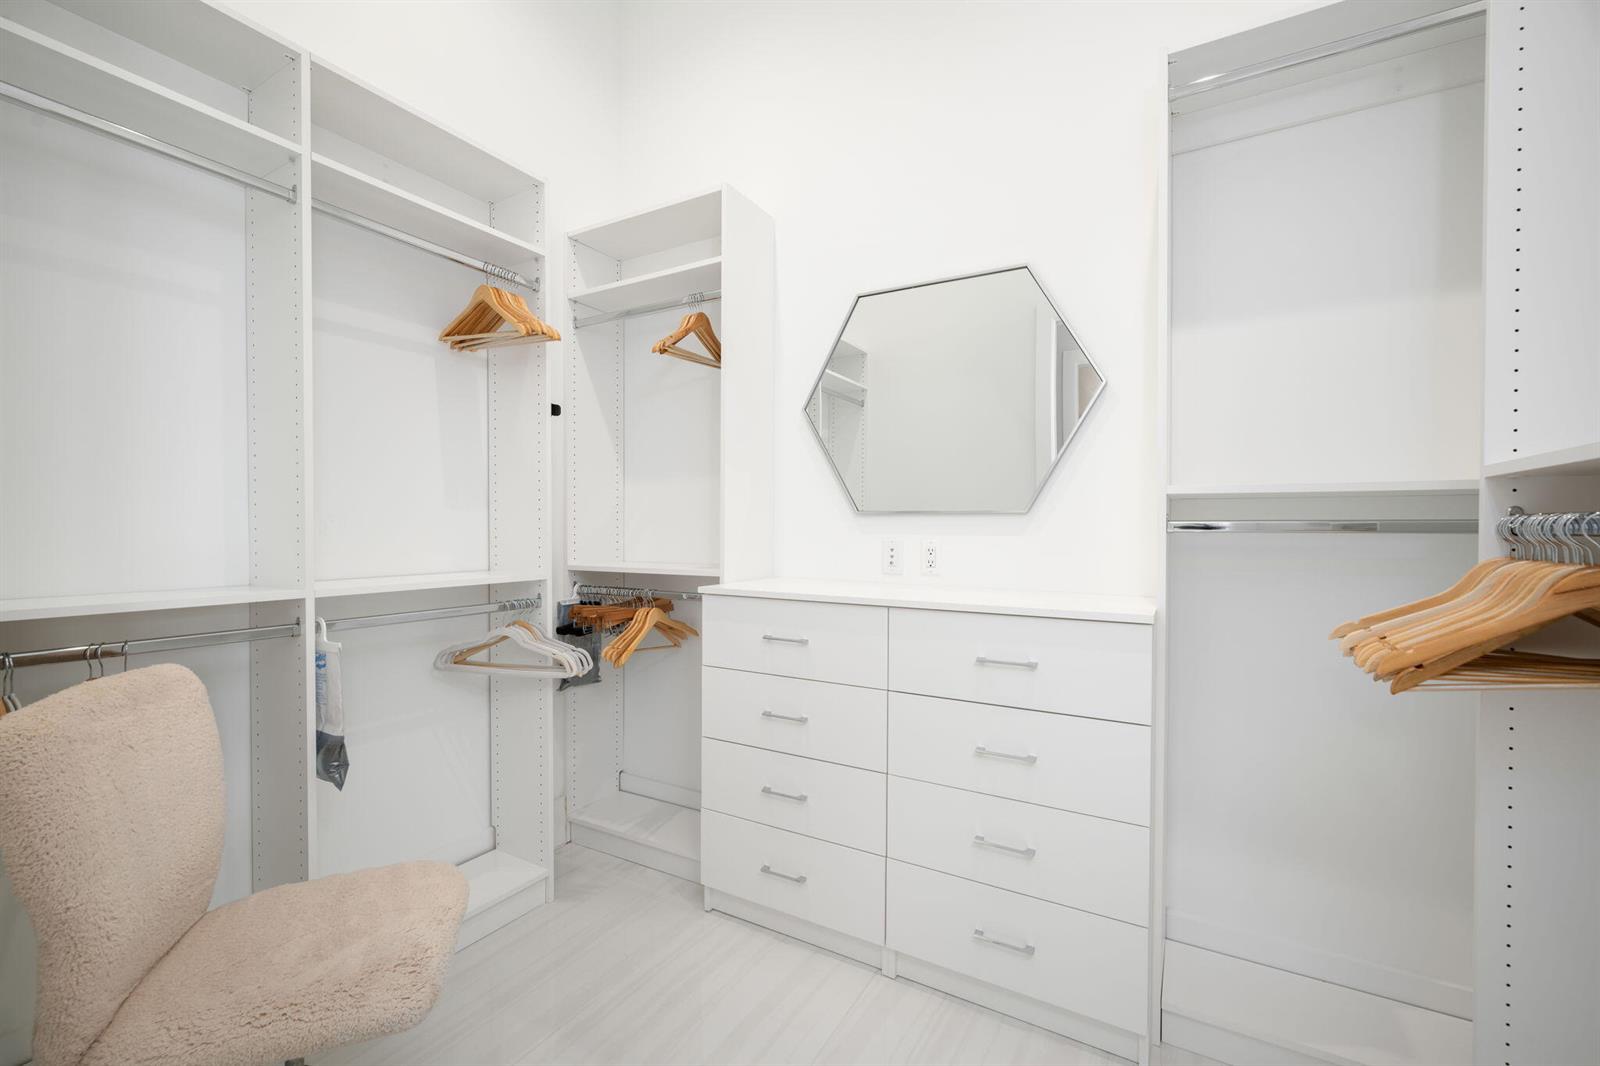
- Cooking Island, Entrance Foyer, Pantry, Volume Ceilings, Walk-In Closet(s), Den/Library/Office, Family Room, Great Room, Utility Room/Laundry
Mortgage Calculator
Listing Courtesy of Dale Sorensen Real Estate Inc., Contact: