Share this with your friends


+19546509157
Keyes
3504 Medford Court, Boynton Beach, FL 33436
- $299,900
- 2
- BD
- 1,374
- SqFt




- List Price
- $299,900
- Price Change
- ▼ $15,000 1786599319
- MLS#
- B26057072
- Status
- ACTIVE WITH CONTRACT
- Type
- Townhome
- Bedrooms
- 2
- Full baths
- 2
- Half baths
- 1
- Living Area
- 1,374
Property Description
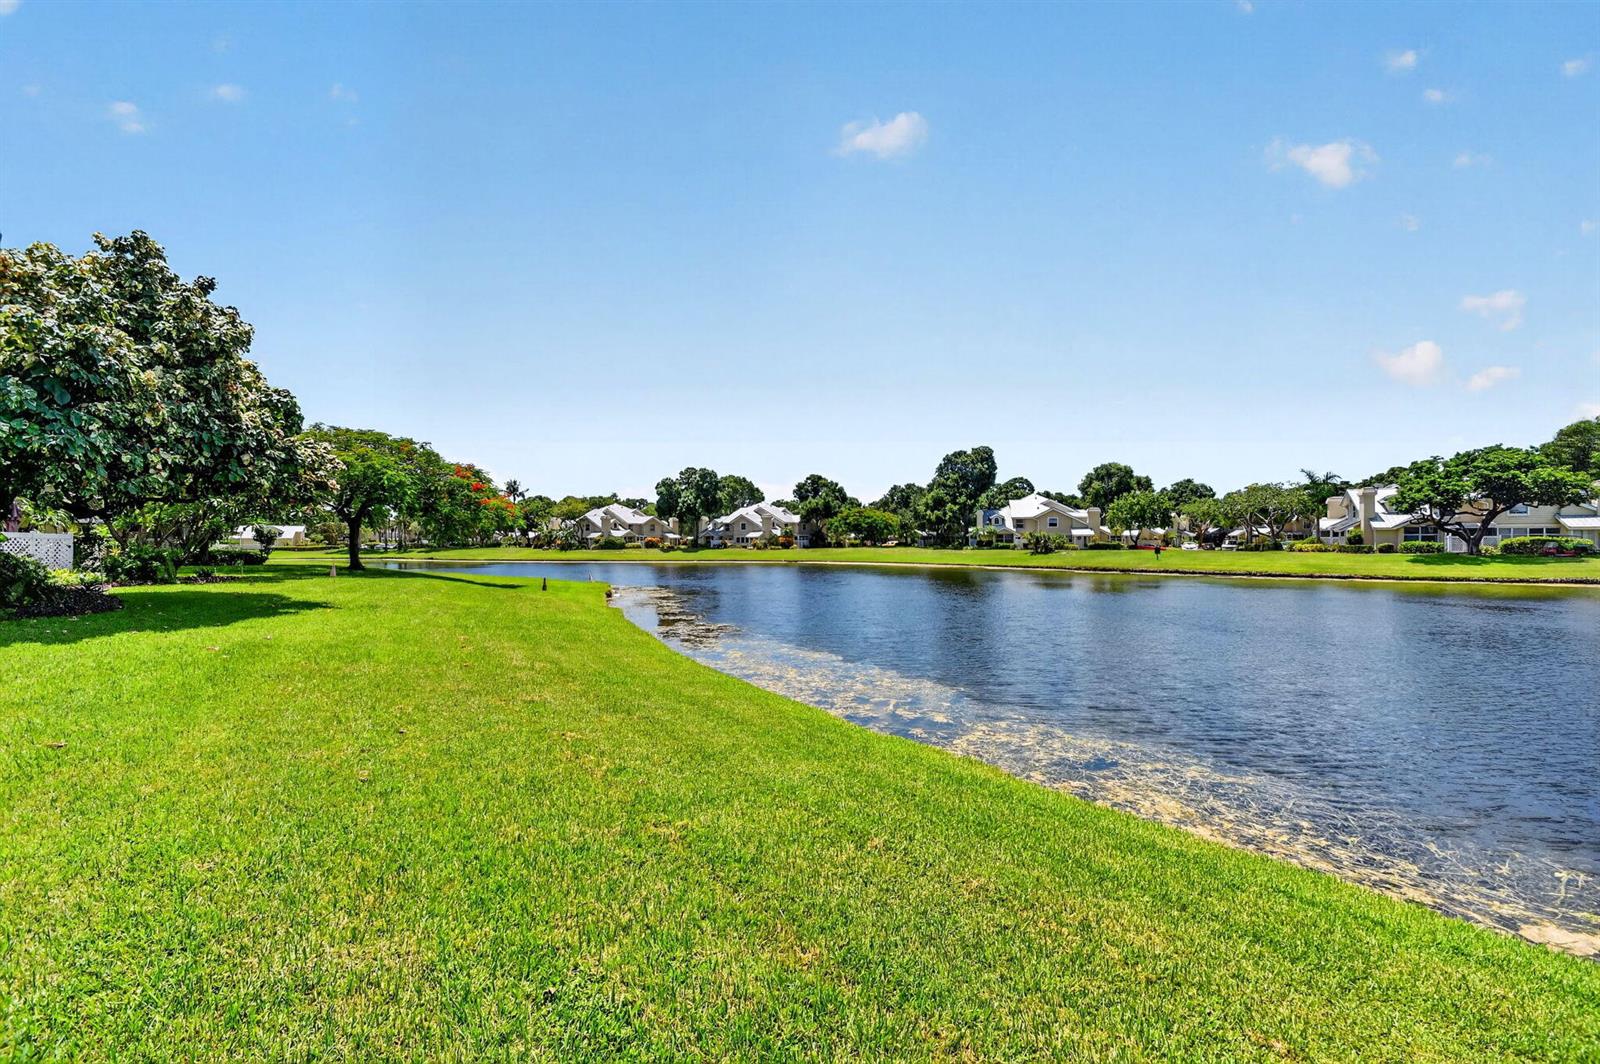
Welcome to this light & bright 2 bed, 2.5 bath townhouse in the desirable Wellesley community of Boynton Beach! This spacious two-story home is ready for its new owner to make it their own. Enjoy a massive screened in lanai with beautiful lake views, creating the perfect setting for relaxing, entertaining, or simply enjoying the Florida lifestyle. The home features two dedicated parking spaces, plus plenty of extra parking. Accordion hurricane shutters provide added peace of mind. Wellesley offers the security of a 24-hour manned guard gate, while the HOA takes care of the roofs, exterior building insurance, & exterior painting—making ownership easy & worry-free. Ideally located in Boynton Beach, this community offers a wonderful opportunity for home ownership!!
Additional Information
- Days on Market
- 40
- Interior Features
- Pantry, Stacked Bedroom, Walk-In Closet(s), Great Room, Storage, Utility Room/Laundry
- Tax Amount
- $5,913
- Parcel Number
- 08434507080000502
- Bedroom Description
- Primary Bath Shower, Primary Bedroom Upstairs
- Front Exposure
- Northeast
- Association Fee
- $1625
- Unit View
- Garden, Lake, Water, Lake View
- Parking Restrictions
- 2 Or More Spaces, Assigned, Guest, No Boats, No Rv/Boats
- Pet Restrictions
- Yes
- Pets Allowed
- Yes
- Elementary School
- Freedom Shores
- SqFt Liv Area
- 1,374
- Amenities
- Barbecue, Clubhouse, Clubhouse-Clubroom, Community Room, Community Pool, Guard At Gate, Pool, Private Pool, Tennis Court(s)
- Year Built
- 1988
- Style
- Townhouse
- Restrictions
- Assoc Approval Required, No Trucks/Rv'S
- Development Name
- Wellesley
- Middle School
- Tradewinds
- Senior High School
- Santaluces Community High
- Construction Type
- Wood Siding
Mortgage Calculator
Listing Courtesy of Hanlon Realty Group LLC, Contact: