7233 Nw 123rd Avenue, Parkland, FL 33076
- $1,245,999
- 5
- BD
- 3
- BA
- 3,279
- SqFt



- List Price
- $1,245,999
- MLS#
- B26051510
- Subdivision
- Heron Bay Central
- Status
- ACTIVE
- Type
- Single Family Residential
- Bedrooms
- 5
- Full baths
- 3
- Living Area
- 3,279
Property Description
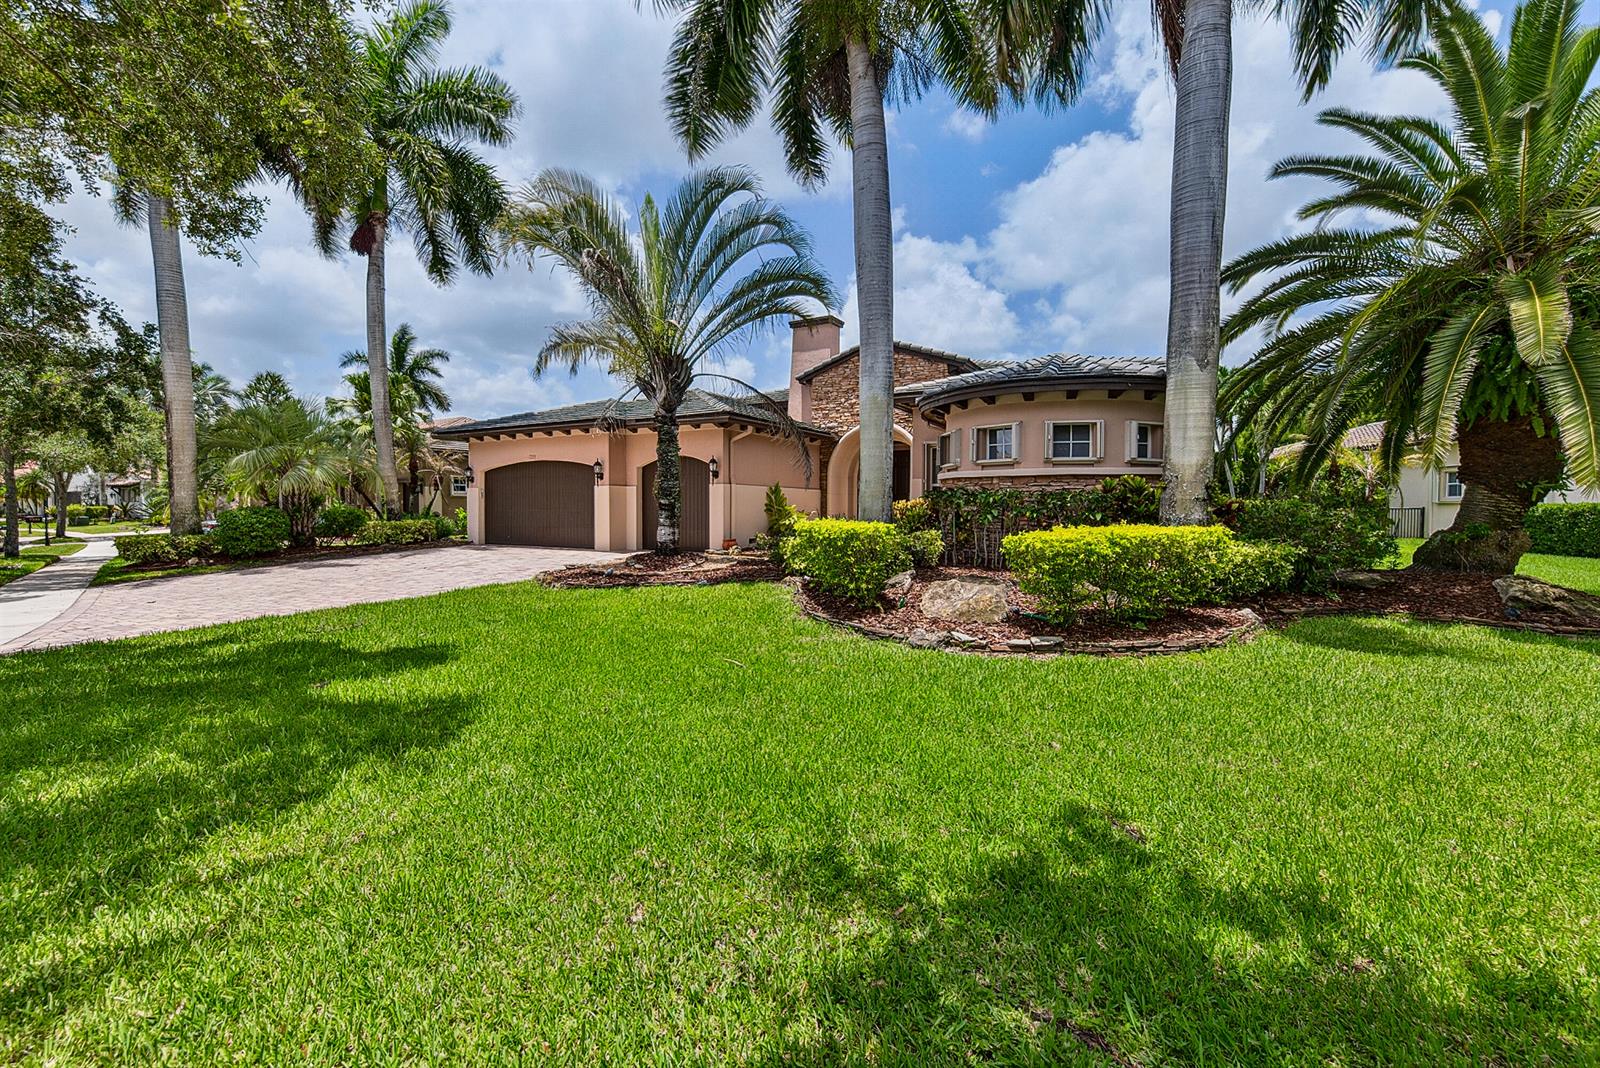
Welcome to this rarely available waterfront single-story residence located in the prestigious gated enclave of Edgewood at Heron Bay. Priced below market value for quick sale. This 5 bedroom, 3 bathroom home spans 3,279 SF of refined living space, offering ample room for various lifestyle needs. The unique 3 split-bedroom floor plan features a primary suite with an adjacent bedroom, two bedrooms with a Jack and Jill bathroom, and a private separate bedroom with a full bath. Volume ceilings, marble and wood flooring, spacious formal & casual living areas. The 3 car garage provides convenient storage and functionality. Outside, your private oasis has a heated pool, gorgeous deck, covered patio along with a panoramic water view. Located in prestigious Heron Bay and Parkland school district. Heron Bay offers resort style amenities including two clubhouses.
Additional Information
- Days on Market
- 16
- View
- Lake, Water, Lake View
- Tax Amount
- $18,201
- Pool
- Yes
- Parcel Number
- 474131030160
- Pool Description
- Community, Heated, Hot Tub, Private, Pool/Spa Combo
- #Garage Spaces
- 3
- Bedroom Description
- At Least 1 Bedroom Ground Level, Primary Bedroom Ground Level, Primary Bath Shower, Primary Bath Tub
- Front Exposure
- East
- Association Fee
- $1081
- Lot Size
- 15,867
- Exterior Features
- Barbeque, Built-In Grill, Exterior Lights
- Parking Restrictions
- 2 Or More Spaces, Driveway, Parking Garage
- Pet Restrictions
- Yes
- Pets Allowed
- Yes
- Address
- 7233 Nw 123rd Avenue, Parkland
- Elementary School
- Park Trails
- SqFt Liv Area
- 3,279
- Year Built
- 2004
- Design
- Ranch, One Story
- Development Name
- Heron Bay Central, Heron Bay
- Style
- House
- Middle School
- Westglades
- Senior High School
- Marjory Stoneman Douglas
- Restrictions
- Other Restrictions
- Construction Type
- Concrete Block Construction, Stone, Stucco
- Interior Features
- First Floor Entry, Built-in Features, Cooking Island, Split Bedroom, 3 Bedroom Split, Volume Ceilings, Walk-In Closet(s), Family Room, Utility Room/Laundry
Mortgage Calculator
Listing Courtesy of Fisher McClellan Real Estate, Contact: