Share this with your friends


+19546509157
Keyes
2961 Sw 11th N Place, Deerfield Beach, FL 33442
- $335,000
- 2
- BD
- 1,236
- SqFt




- List Price
- $335,000
- Price Change
- ▼ $10,000 1787778388
- MLS#
- B26050530
- Status
- ACTIVE
- Type
- Townhome
- Bedrooms
- 2
- Full baths
- 2
- Half baths
- 1
- Living Area
- 1,236
Property Description
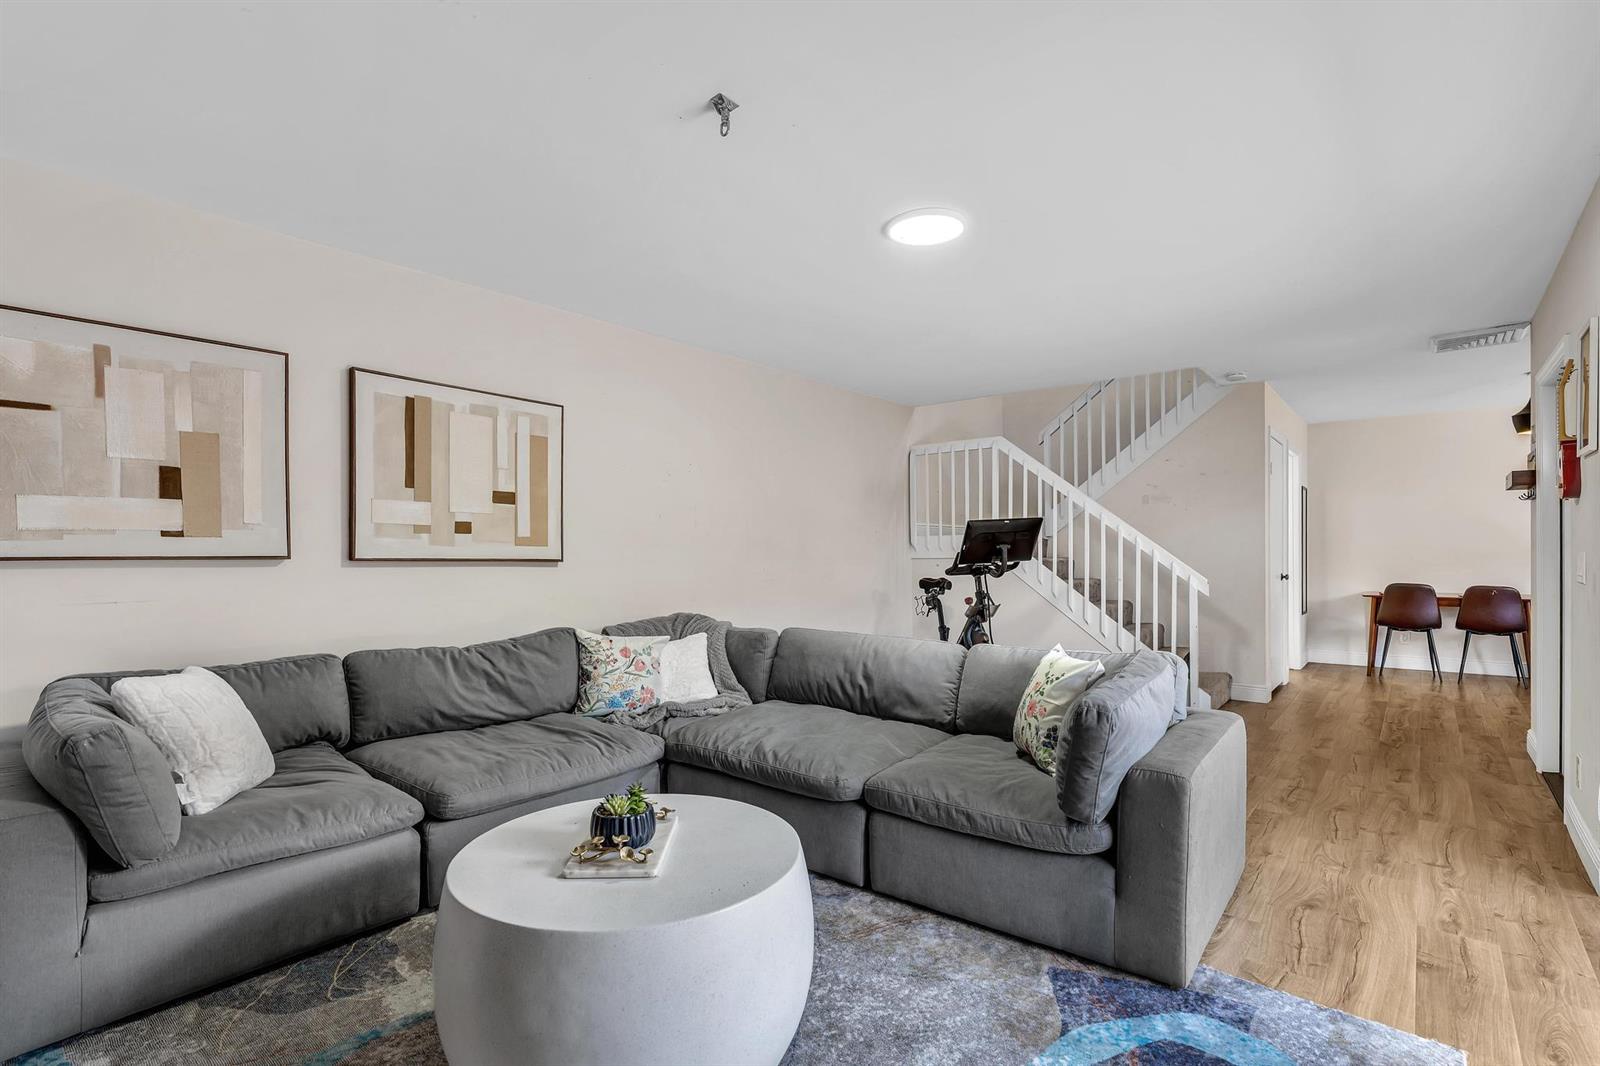
This spacious, light-filled residence features a beautifully updated layout with brand-new wide-plank vinyl flooring throughout the main level. True open-concept living flows effortlessly into a custom chef's kitchen, complete with premium stainless steel appliances and striking granite countertops. The oversized primary bedroom serves as a private retreat, featuring a generous layout and a luxurious ensuite bath. Step outside to your own private, gated courtyard—perfect for outdoor dining, BBQs, and gardening. Enjoy resort-style amenities including a pristine community pool and beautifully maintained grounds. Tons of storage space throughout. Schedule your tour today!
Additional Information
- Days on Market
- 94
- Interior Features
- Fire Sprinklers, Split Bedroom, Walk-In Closet(s), Storage
- Tax Amount
- $6,519
- Parcel Number
- 484210110223
- Bedroom Description
- Primary Bedroom Upstairs
- Front Exposure
- East
- Exterior Features
- Courtyard, Exterior Lights, Open Balcony
- Association Fee
- $625
- Unit View
- Garden
- Parking Restrictions
- 2 Or More Spaces, Assigned, Guest, Open
- Pet Restrictions
- Yes
- Pets Allowed
- Yes
- Elementary School
- Quiet Waters
- SqFt Liv Area
- 1,236
- Amenities
- Clubhouse, Clubhouse-Clubroom, Community Room, Community Pool, Maintained Community, Pool, Private Pool
- Year Built
- 1986
- Style
- Townhouse
- Restrictions
- Assoc Approval Required, Ok To Lease With Res, No Daily Rentals
- Development Name
- Waterford Courtyards Addit
- Middle School
- Lyons Creek
- Senior High School
- Deerfield Beach
- Construction Type
- Concrete Block Construction, CBS Construction, Stucco
Mortgage Calculator
Listing Courtesy of Compass Florida, LLC, Contact: